ADU Floor Plan Ideas for Multigenerational Living in the East Valley
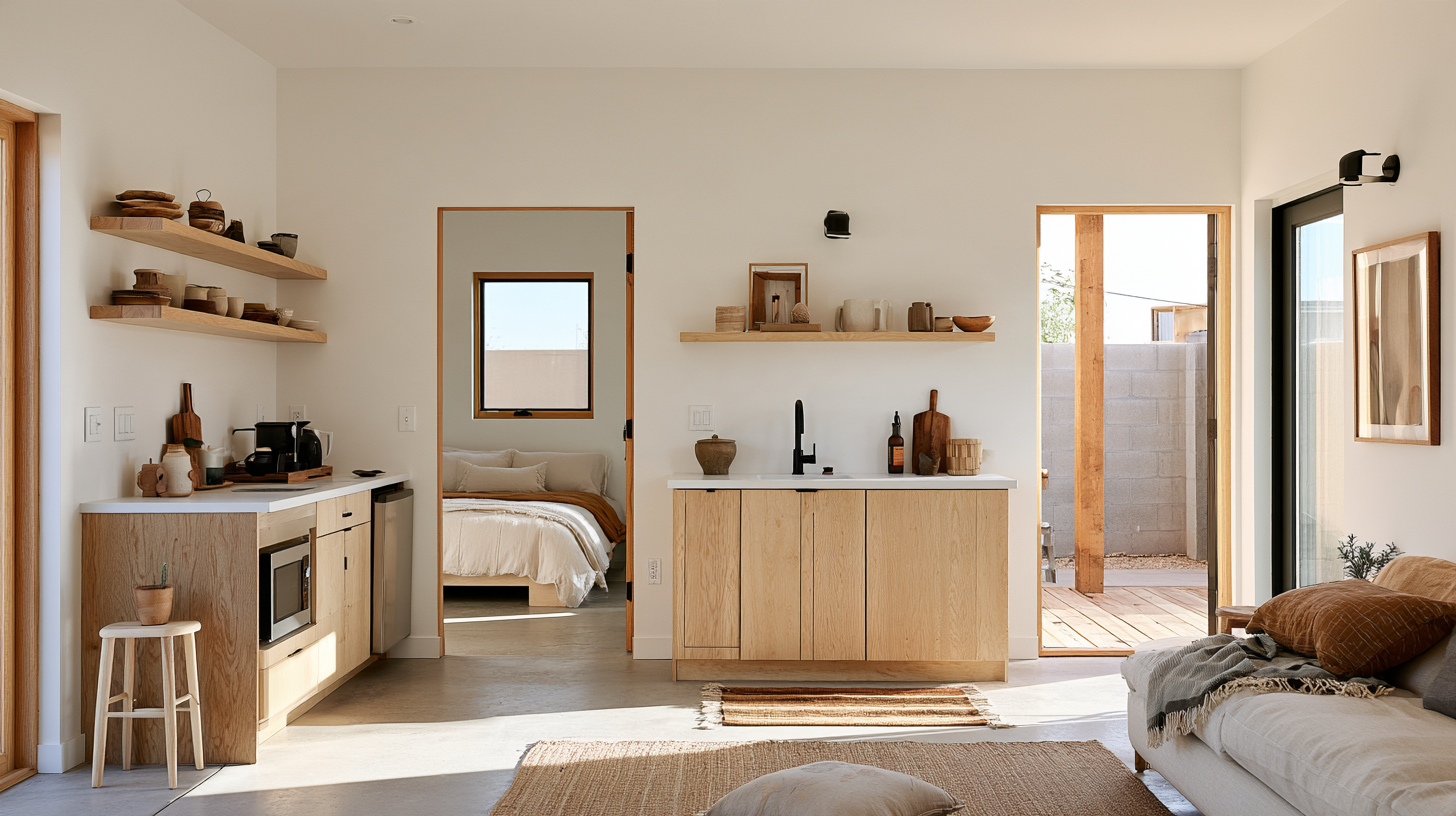
A multigenerational ADU should feel connected to the family without sacrificing privacy. That balance comes from thoughtful planning—not simply squeezing a bedroom, bathroom, and kitchenette into the smallest footprint.
Begin With Daily Routines
Think through how the resident will enter, cook, relax, sleep, and receive visitors. An older parent may value a short path from parking and a bedroom close to the bathroom. An adult child may need a work area and acoustic privacy. Frequent guests may benefit from flexible furniture and extra storage.
Create Privacy Without Isolation
Window placement, entry orientation, landscaping, and distance from the main house all affect privacy. A separate entrance supports independence, while a covered path or shared patio keeps the homes connected. Place bedroom walls away from noisy gathering areas when the site allows.
Plan the Bathroom Early
Plumbing locations and clearances influence the rest of the plan. A curbless shower, wall blocking for future grab bars, handheld shower, slip-resistant floor, and comfortable door clearance can support changing needs without making the room feel institutional.
Make a Small Kitchen Work Hard
Prioritize uninterrupted prep space, reachable storage, useful lighting, and appliances suited to the resident. A full cooking setup may fit long-term independent living, while a simpler kitchenette may be enough for guests.
Build In Flexibility
- Use doors that preserve usable floor area.
- Place outlets and lights around likely furniture positions.
- Choose storage that avoids excessive bending.
- Let a dining surface double as a desk.
- Discuss wider circulation during design, not after framing.
Plan With an East Valley ADU Team
Five Star Design Build plans and builds ADUs and casitas in Gilbert and surrounding East Valley communities, coordinating design, permitting, construction, and finish decisions.
Frequently Asked Questions
How many bedrooms should an ADU have?
That depends on the resident, available space, and future use. A well-planned one-bedroom unit may work better than a cramped two-bedroom plan.
Should the ADU match the main house?
Coordinated exterior materials can make the property feel cohesive, while the interior can reflect the resident’s needs.
Start With the Right Questions
Contact Five Star Design Build to discuss a layout that supports independence, family connection, and long-term flexibility.