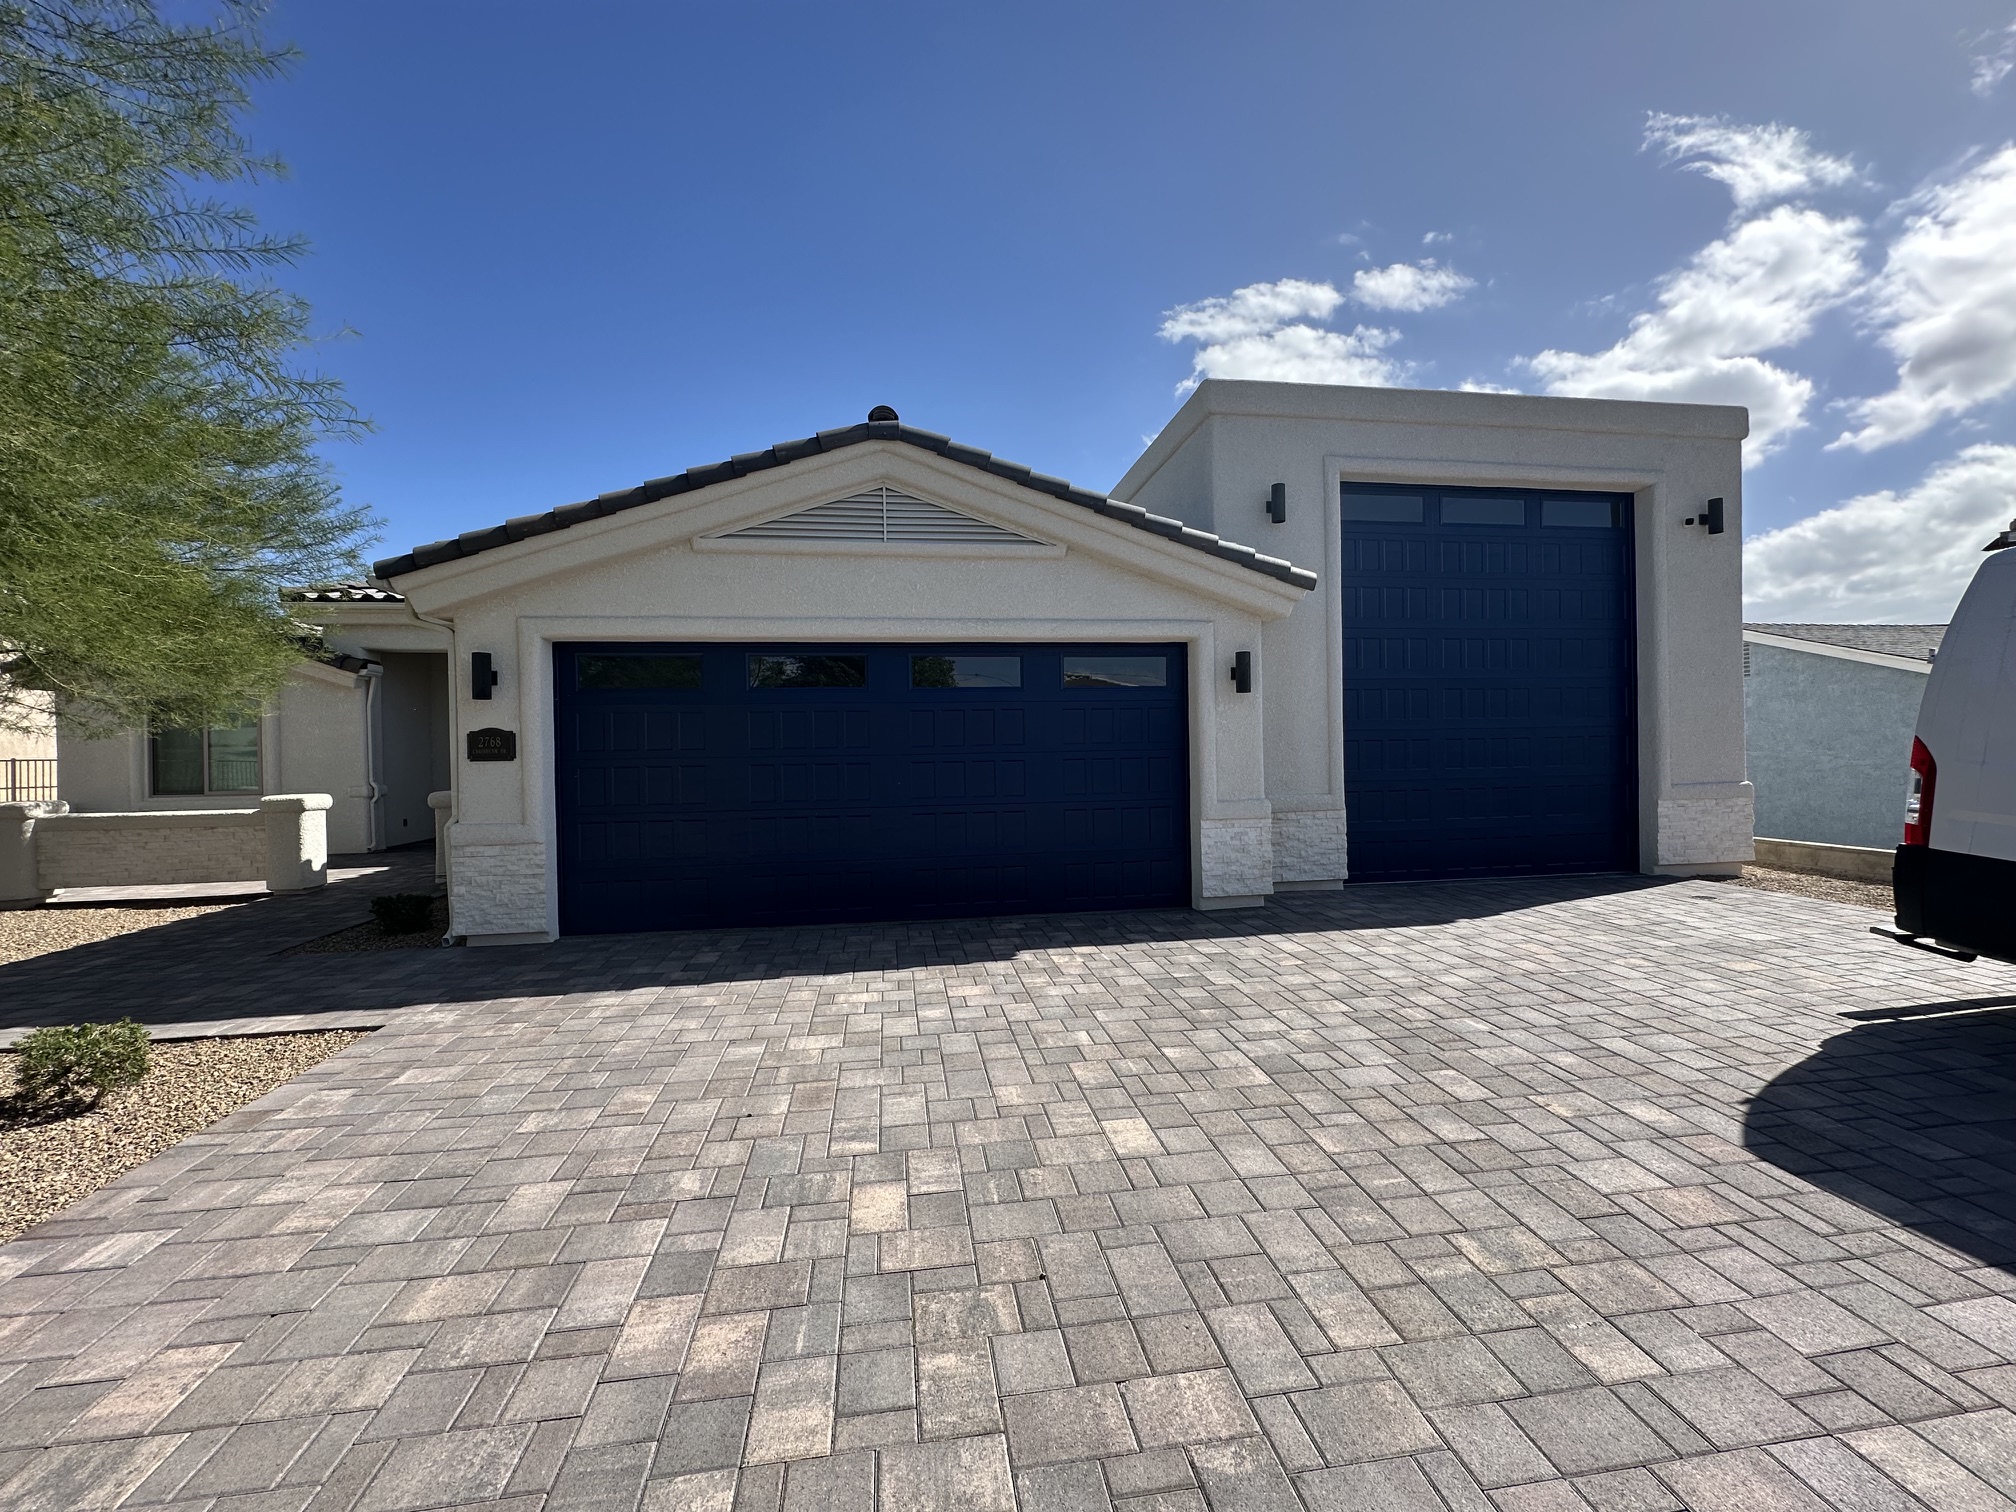
Detached Garages, From Single-Bay to Multi-Bay
Not every garage project is about an RV. Some homeowners just need more space: vehicle storage, a workshop, a place for the collection that's currently taking over the main garage. We build detached garages across that whole range, from a simple single-bay structure to a multi-bay build with a workshop attached.
Licensed ROC #365677 · Gilbert, Scottsdale, Paradise Valley
Finish options include stucco, siding, or brick to match the existing home exterior. Door styles range from single carriage-style to double doors, depending on what the space needs to do. Interior packages cover electrical, lighting, insulation, and drywall, and storage solutions can be built in from the start instead of added later.
Every detached garage goes through the same process as our other builds: engineering, permitting, framing, and finish, coordinated by one team so you're not managing multiple contractors or juggling overlapping schedules.
Every stage, under one contract.
Design matched to your existing home's exterior
Single, double, or multi-bay configurations
Electrical, lighting, insulation, and drywall
Built-in cabinetry and overhead rack systems, if you want them
Full permitting through local jurisdiction
Answered before you ask.
Height and depth, mostly. RV garages are built around a specific vehicle's dimensions. Detached garages are sized around general storage, vehicles, or workshop use. If you're not sure which one fits your project, tell us what's going in it and we'll steer you to the right build.
Yes, and most people want it to. We match stucco color, roofline, and trim so it reads as part of the property, not a separate structure.
Varies by jurisdiction. We track it and keep you updated so you're not calling the county yourself.
Talk with the team before you commit to a plan.
Free consultation. Real numbers. No pitch. We'll tell you what's realistic for your lot, your timeline, and your budget.