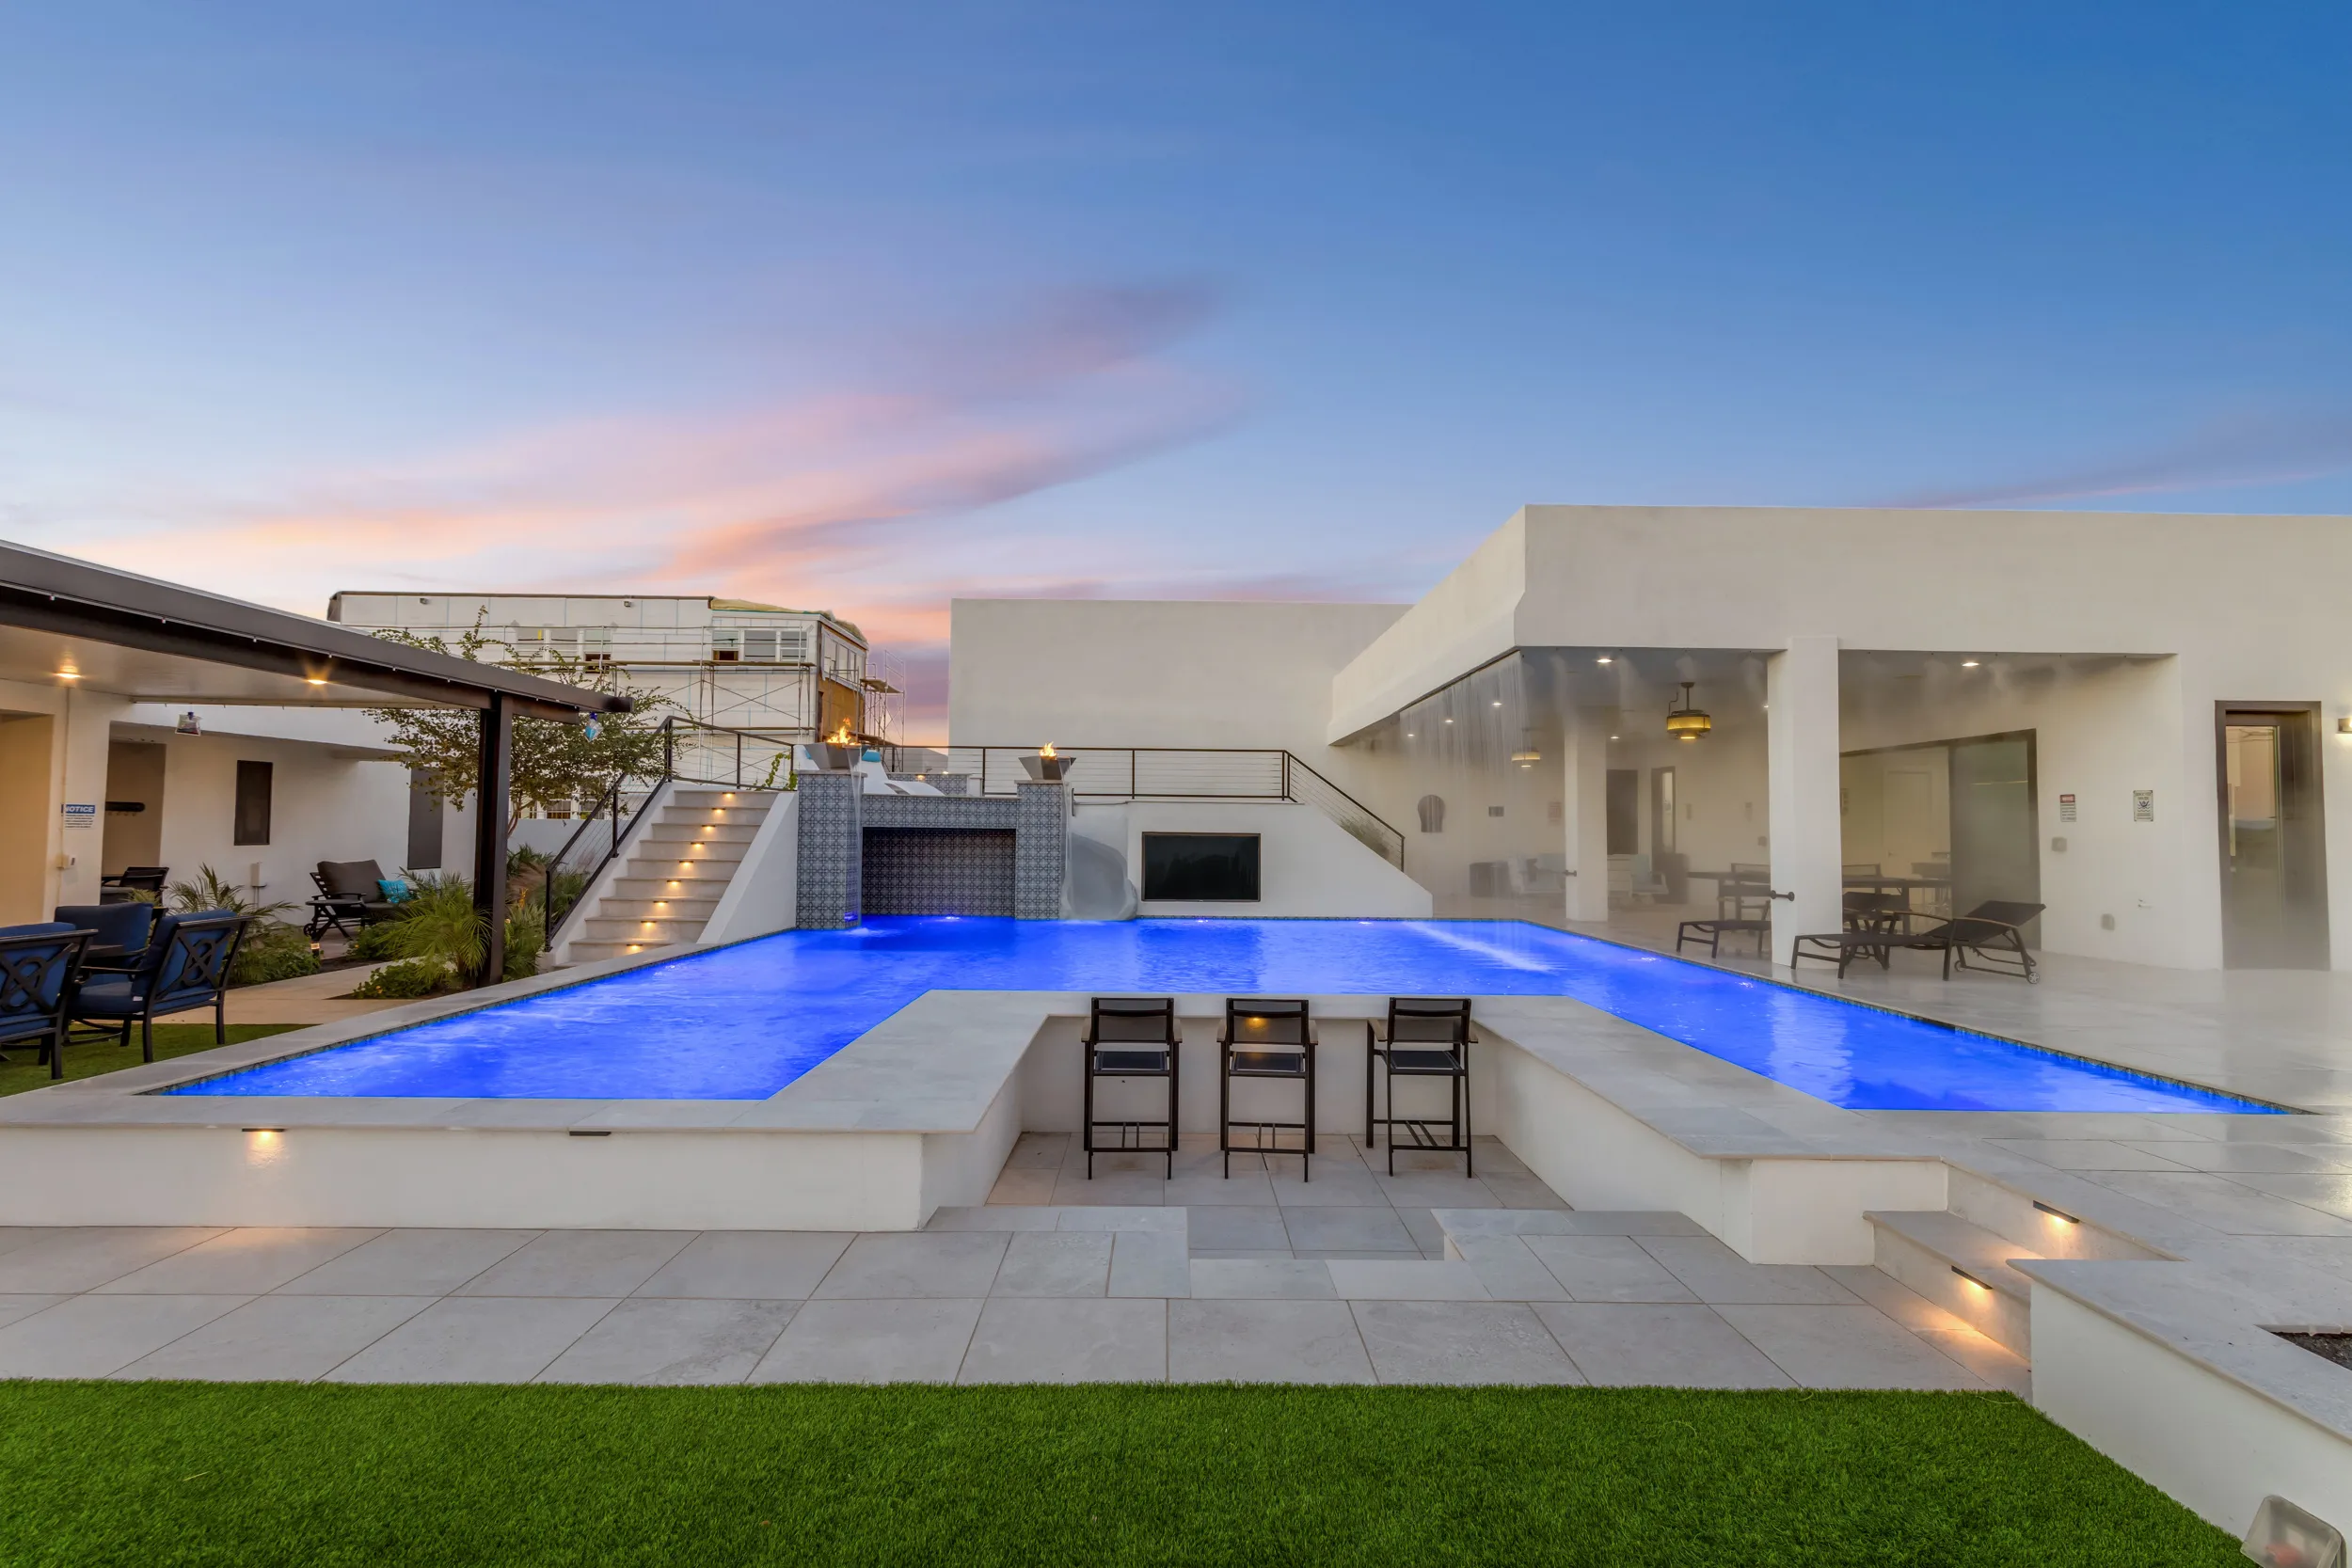
ADU Builder in Chandler, AZ
More independence. The same property. Five Star Design Build plans and builds ADUs in Chandler, with design, required permits, and construction coordinated from the first property review.
Licensed ROC #365677 · Chandler, AZ
A backyard home needs more than a place to put the foundation. In Chandler, the route back to the main home’s utility services can influence both the layout and the site-work budget. We start there, alongside the space you need for living, cooking, storage, and a private entrance.
Chandler’s homeowner permit manual requires ADUs to use the same water, sewer, and electric providers and meters as the main home. Utility planning belongs in the first property review.
We plan the living area, kitchen, bathroom, and entrance as one complete home, then connect those choices to the approved site plan and construction scope. If a conversion is under consideration, the existing structure and building systems need review as well.
You work with one team through design coordination, permit review, construction, and the final walkthrough. The scope and site requirements guide the budget; a generic price per square foot cannot answer every question about your property.
One team. From the first plan to the final detail.
Property feasibility and Chandler zoning review
Layout planning for independent living and everyday storage
Site, utility, and permit-submission coordination
Construction management from site work through interior finish
Final inspection coordination and project walkthrough
A few things to work through before you build.
The city’s homeowner manual describes shared meters with the main home. We check the current requirements and existing service capacity before designing the connections.
Size, finishes, site access, utility work, and the approved scope all matter. We review those together so the budget reflects the project you are actually planning.
Design decisions, permit review, site preparation, and construction each affect the schedule. We discuss the expected sequence after reviewing the property and scope, rather than promise a move-in date before that work is done.
Let’s start with your property.
Bring us your Chandler property address and the way you want to use the space. We will help you work through feasibility, scope, and the next steps.
Call (480) 437-8382 or send us your address. We'll tell you what fits on your lot.