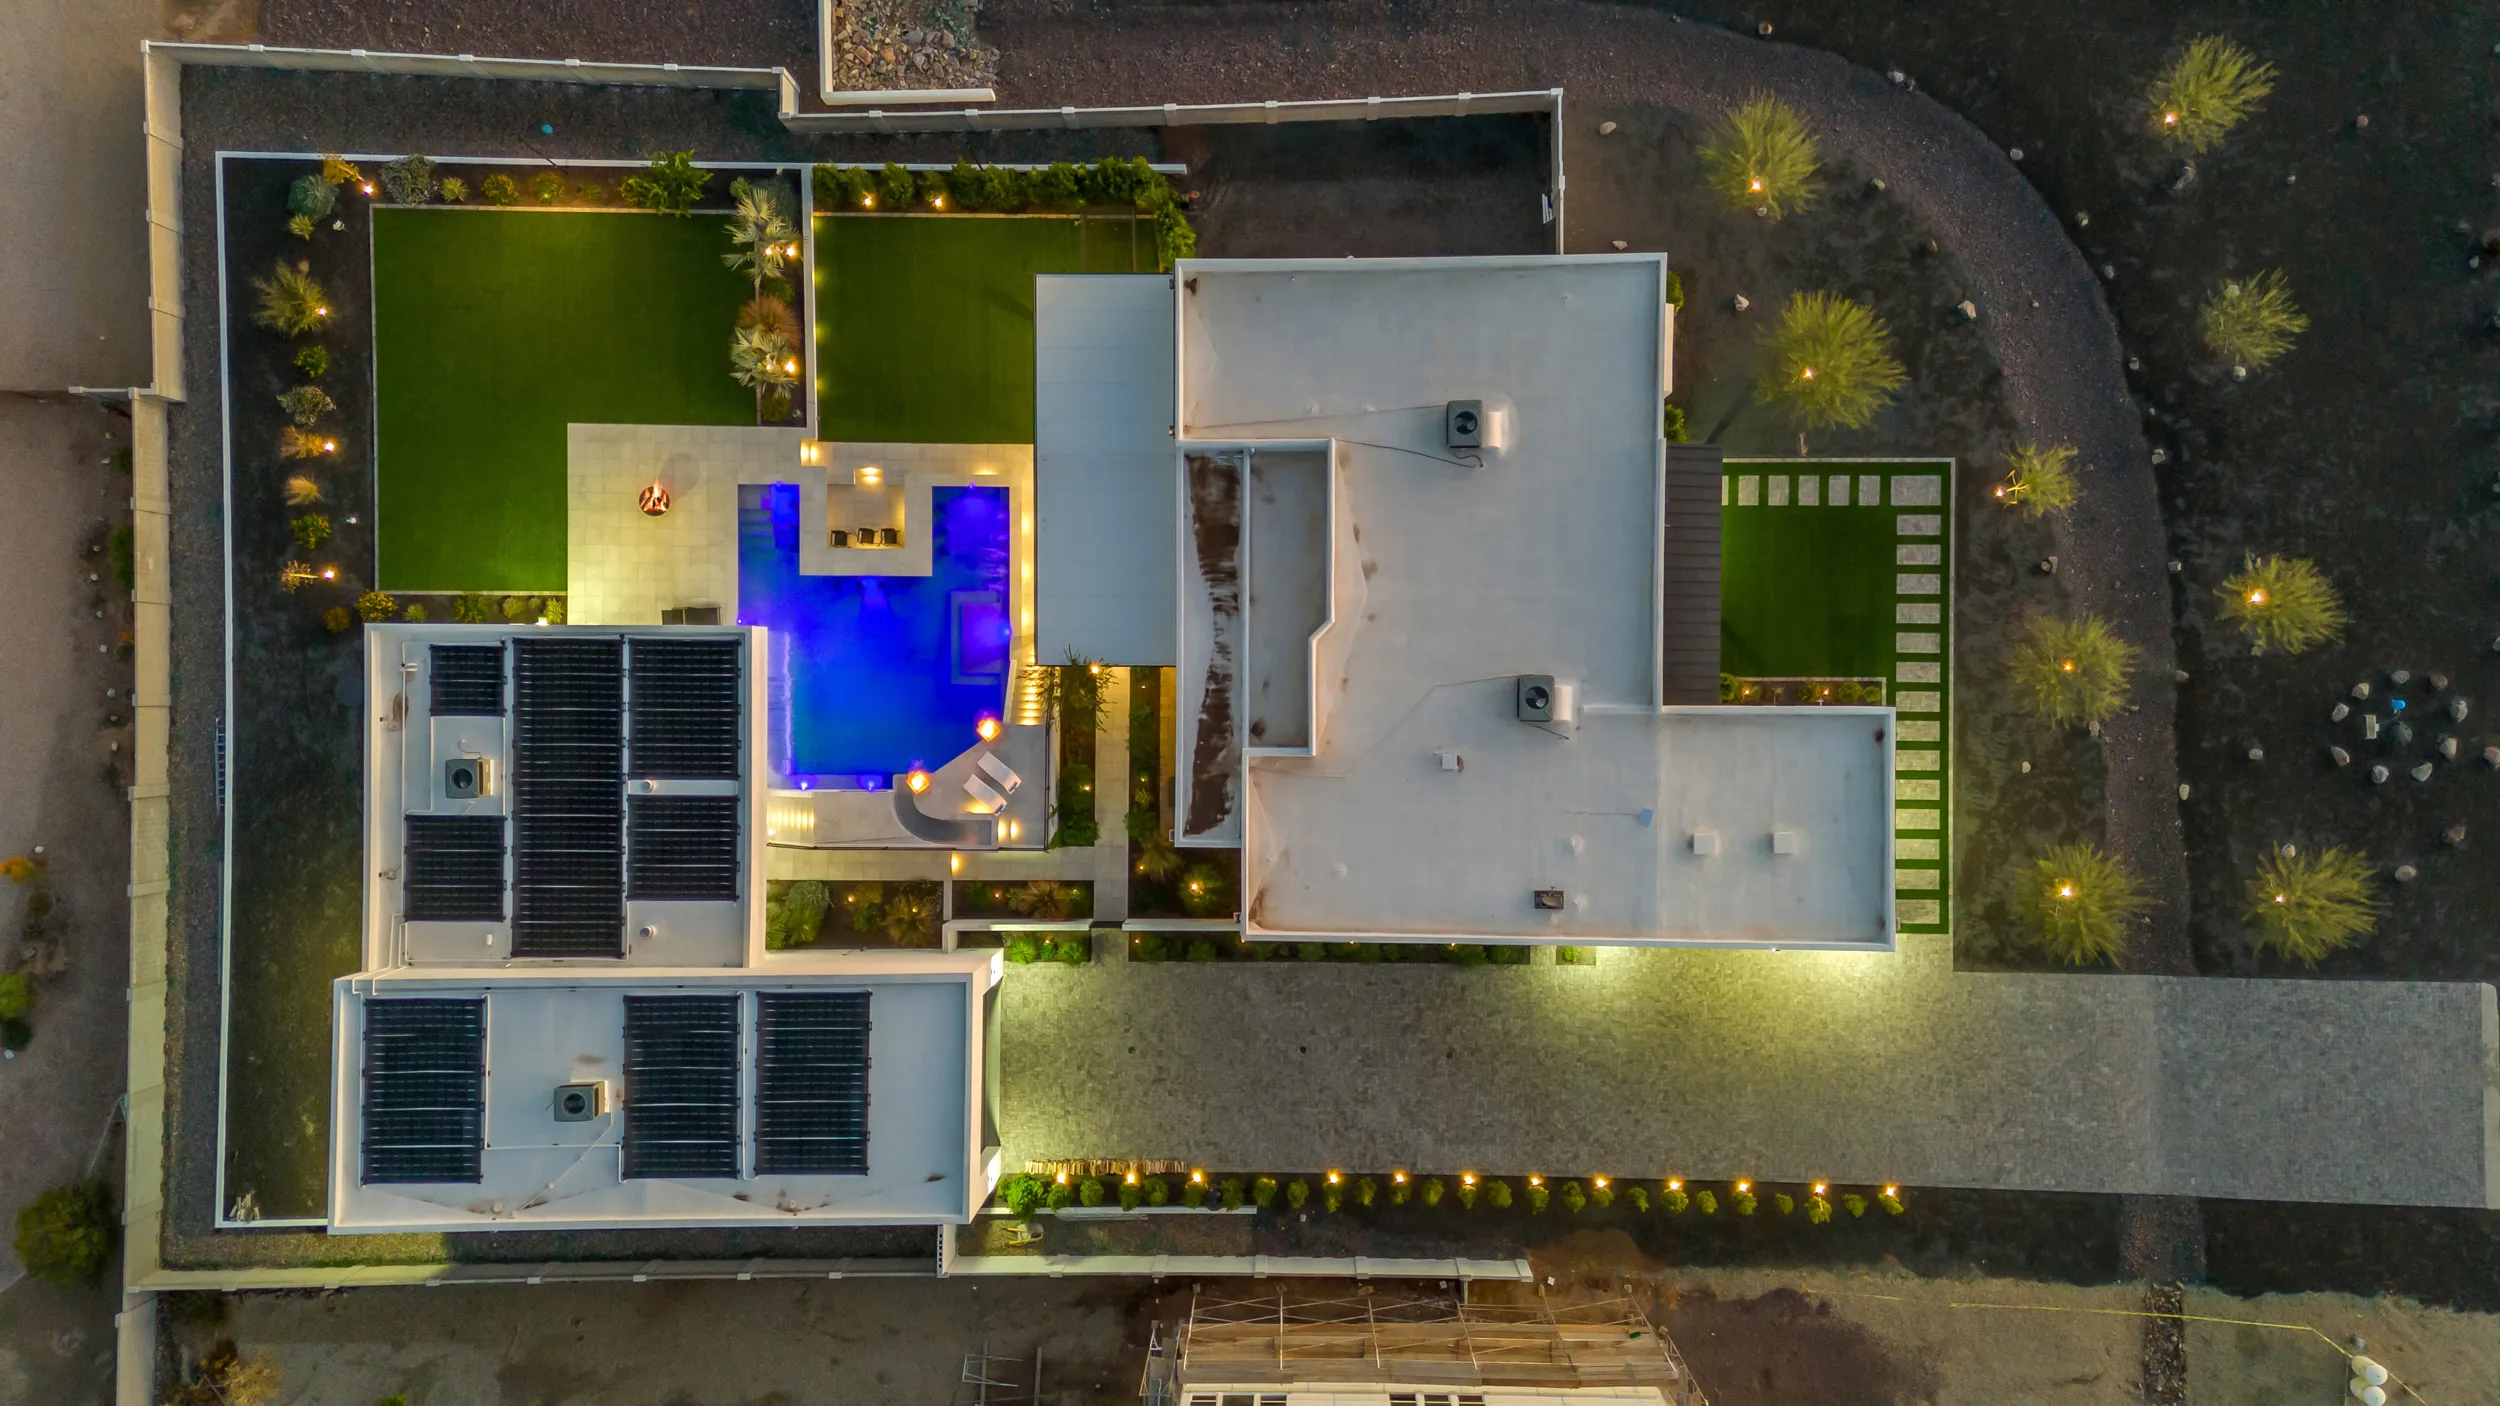
Casita Builder in Paradise Valley, AZ
Give family and guests a space of their own. Five Star Design Build plans and builds casitas in Paradise Valley, with one team connecting the design, required permits, and construction.
Licensed ROC #365677 · Paradise Valley, AZ
A Paradise Valley casita should give guests privacy without feeling disconnected from the main home. The entrance, bathroom, living area, and route across the property all matter. We start with those needs, then establish the permitted use and building scope before developing the design.
Paradise Valley’s published guidance says accessory buildings cannot be rented separately from the main home. Establish the permitted use with the Town before planning a rental unit.
We help define the rooms, building systems, and finishes around the approved use. Decisions about cooking facilities, occupancy, and any proposed rental use come before the construction plan, so the design is built on an agreed direction.
You work with one team through design coordination, permit review, construction, and the final walkthrough. The scope and site requirements guide the budget; a generic price per square foot cannot answer every question about your property.
One team. From the first plan to the final detail.
Site evaluation and a review of the proposed guest-space use
Custom layout with privacy, comfort, and access in mind
Required permit preparation and review coordination
Management of framing, electrical, plumbing, HVAC, and finishes
One point of contact through the final walkthrough
A few things to work through before you build.
That needs a property-specific answer from the Town. We confirm the proposed cooking facilities and use before including them in the approved design scope.
Size, finishes, site access, utility work, and the approved scope all matter. We review those together so the budget reflects the project you are actually planning.
Design decisions, permit review, site preparation, and construction each affect the schedule. We discuss the expected sequence after reviewing the property and scope, rather than promise a move-in date before that work is done.
Let’s start with your property.
Tell us about the property and who the new space is for. We will start with the permitted-use questions, then work toward a practical plan.
Call (480) 437-8382 or send us your address. We'll tell you what fits on your lot.